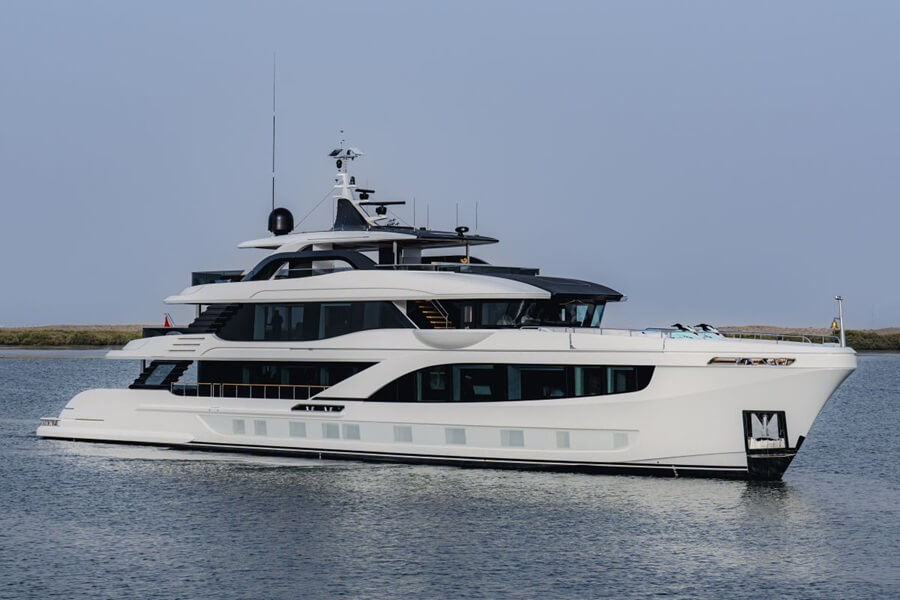
Superyachts are often described as floating villas and nautical palaces, but are they really? At home, do you park the Bentley, open the front door and walk straight into the dining room? Is your swimming pool on the first floor and the kitchen hidden away in the basement?
When the shipyard and designers get it right, a superyacht doesn’t feel like a yacht, it feels like home, and with the Majesty 145, Cristiano Gatto Design has done exactly that. The Venetian studio has created a general arrangement that suits today’s lifestyle-conscious owner, bringing together Port Hercule-worthy exterior lines, sublime interiors and expansive social spaces.

Yacht Style is at Gulf Craft Group’s main production facility in Umm Al Quwain, where the first Majesty 145, Suzie Q, was built and launched.
Today, we have the 45m, 420GT superyacht to ourselves, while Captain Simon, an Italian who has been with the owner for seven years, oversees the final preparations ahead of her departure.
Before we head on board, we take a walk alongside Suzie Q to admire her striking profile, which dominates the marina despite some well-known Italian-built neighbours. Designed by Cristiano Gatto in collaboration with Majesty’s in-house design team, the 145, while sharing DNA with the Majesty 120 and her larger sisters, has her own identity.
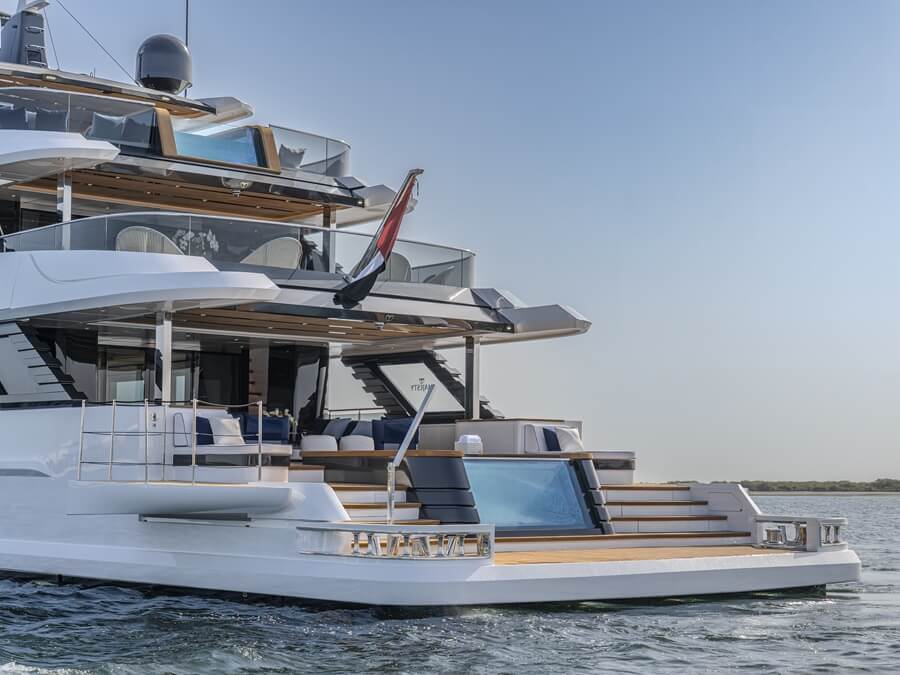
Gatto’s Italian flair is immediately apparent. A towering arch detail rises from the bridge before sweeping aft, creating a sleek line that flows from the sundeck to the beach club. The fact that it finishes relatively close to the yacht’s centreline hints at the scale of one of the Majesty 145’s defining spaces: her villa-inspired beach club.
VILLA LIFE OUTDOORS
It’s here that you really get a feel for her lifestyle-orientated character. Spanning the yacht’s 8m beam, the beach club is vast, with plenty of room for the family’s sun loungers and water toys.
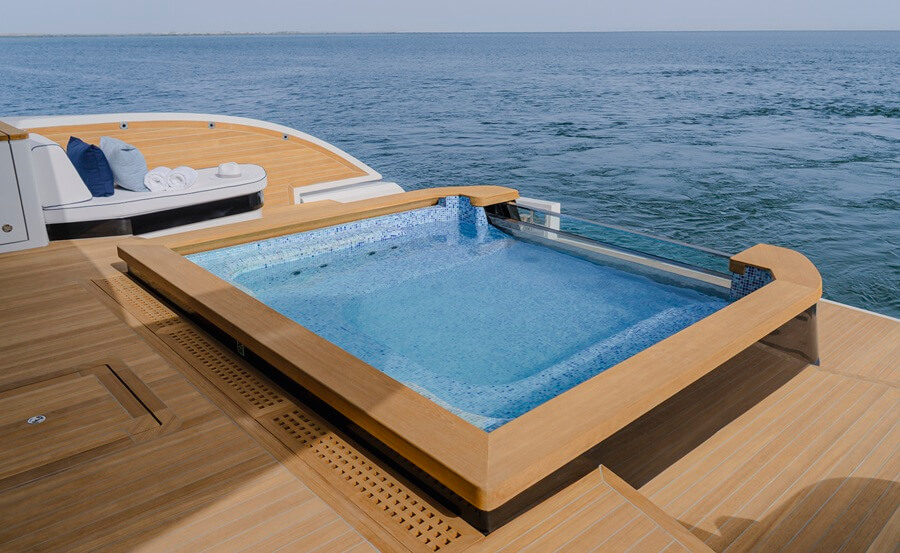
The first of Suzie Q’s two infinity-style pools overlooks the swim platform and is flanked by staircases leading to the elevated dropdown side terraces. Here, generous sunpads make the most of the beam, which expands to 10.3m when the balconies are lowered.
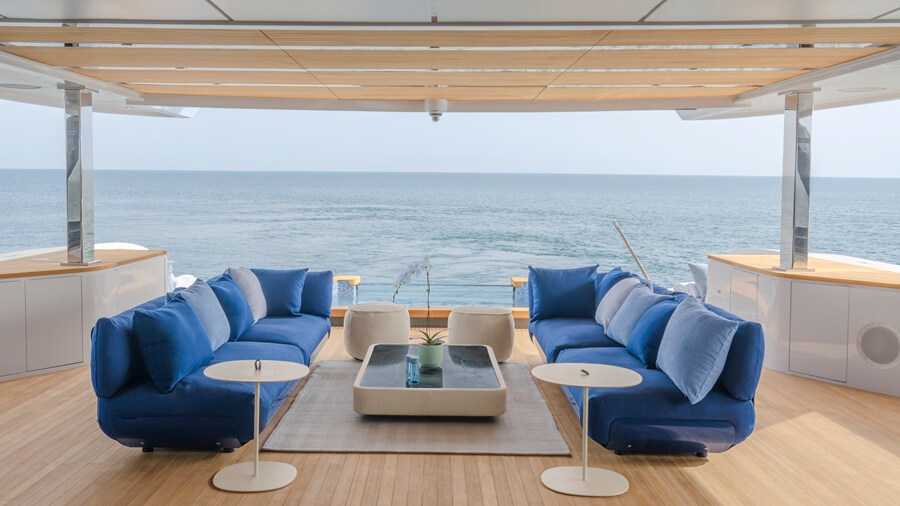
A spacious, sheltered cockpit lounge forms the hub of the aft main deck, with loose furniture allowing a variety of layouts to suit the occasion. That flexibility is central to the yacht’s DNA. Working within the semi-custom platform, the shipyard collaborated closely with the owner to tailor the yacht to his lifestyle.
Gatto explains: “We offer multiple configurations, with two stern options – an open and a closed version – two flybridge options and two bow configurations. This principle, which allows for the customisation of a semi-series product, reflects both the shipyard’s design philosophy and my working approach.
“Moreover, building a Majesty 145 within a shipyard like this, where most of the production is carried out inhouse, provides unprecedented material selection and processing freedom. This approach fosters extensive research and development, pushing the boundaries of yacht design and construction even further.”
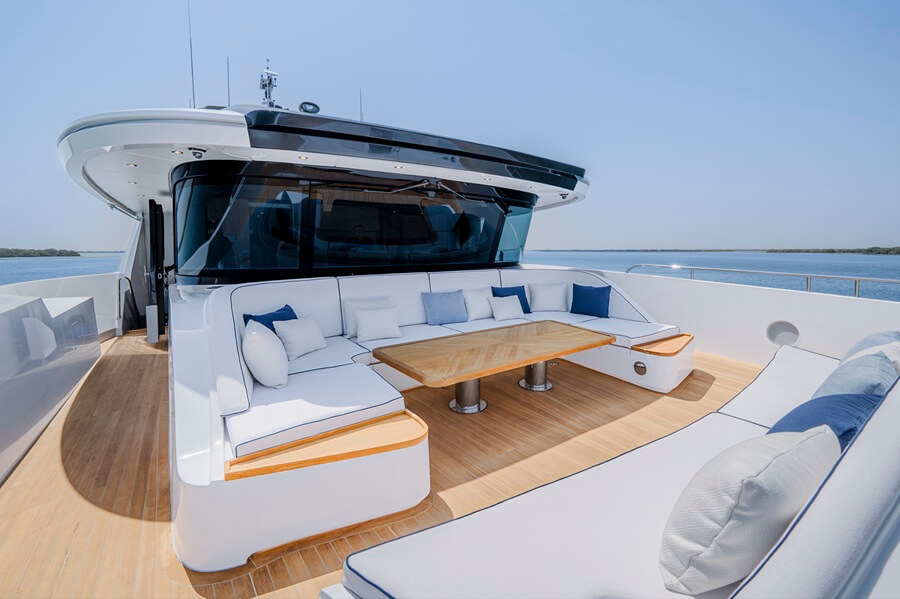
Forward of the cockpit, guests can take the curved staircase to the upper deck or head along the starboard passageway to reach stairs to the foredeck.
The port side is reserved for the crew. With the Electrolux-equipped galley and crew quarters both to port, the crew can move around the yacht discreetly without disturbing guests.
As with all Majesty yachts, crew comfort is considered just as carefully as guest comfort, reflecting the old maritime saying: “Happy crew, happy ship.”

In fact, Captain Simon asked for his cabin to be made smaller because it was originally too large. The extra space has since been converted into a workstation on the bridge.
AT HOME INDOORS
At the owner’s request, the shipyard created a different experience in the main saloon, carrying the floating villa concept into the yacht’s principal indoor space. Vast floor-to-ceiling glazing floods the interior with natural light, while a fresh take on the dining area reflects the way the owner and his guests prefer to live on board.
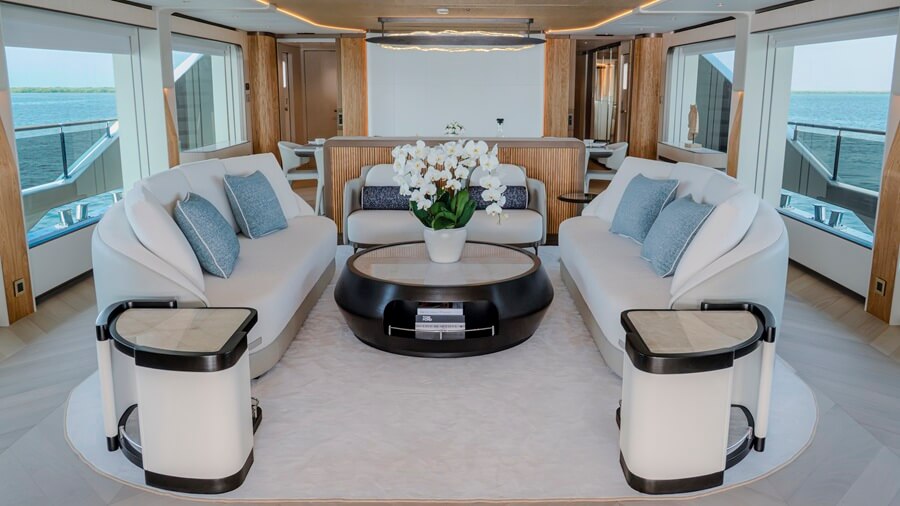
Middle Eastern dining traditions have also been considered. Rather than a fixed formal arrangement, loose furniture can easily be reconfigured to suit the occasion. Sometimes that means an extravagant feast; sometimes it’s simply coffee and snacks in a more relaxed setting. This is, after all, a yacht that puts wellbeing and everyday living first.
Centrally, a pop-up television keeps younger guests entertained while the owner hosts family and friends around the 12-seat dining table, just as they would at home. With the carpentry and much of the interior joinery designed and crafted in-house at Gulf Craft Group’s Umm Al Quwain shipyard, there’s a reassuring sense of cohesion throughout the Majesty 145’s interior.

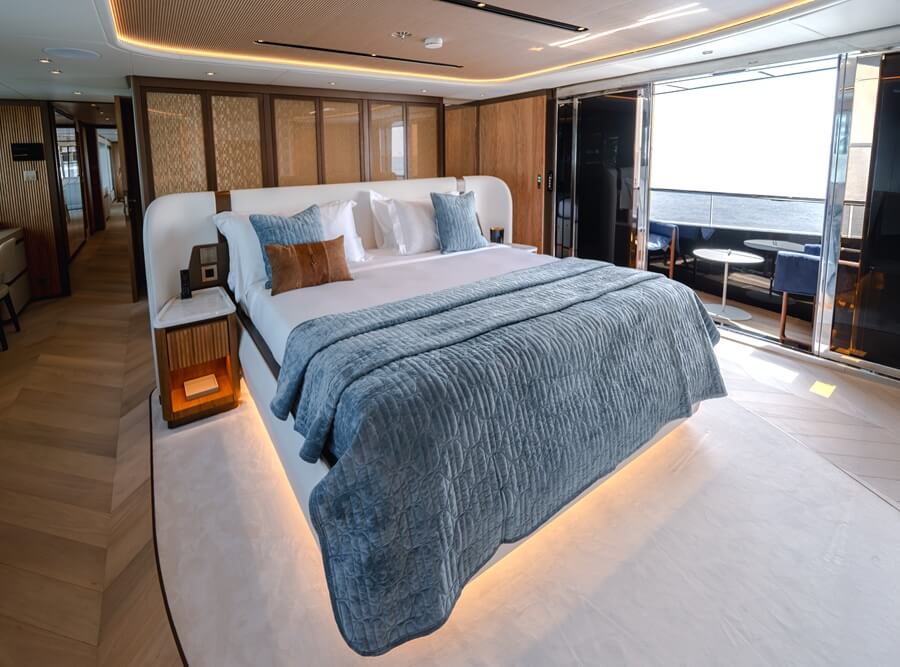
Heading through the starboard lobby, there’s a day head to starboard, the staircase to the lower deck to port, and the expansive full-beam owner’s suite forward. Extensive glazing floods the cabin with natural light, while an office, generous wardrobe space and a floating bed reinforce its residential feel.
To port, a private terrace provides a secluded outdoor area, with a fold-down balcony available as an option. Forward, a full-beam his-and-hers bathroom incorporates an infrared sauna, another thoughtful feature that underlines the Majesty 145’s focus on wellbeing.
Suzie Q’s lower deck is geared primarily towards the charter market, with two double cabins, two twins and a forward VIP suite, all finished in the same materials and design language as the upper decks. Every cabin is en-suite, the twin cabins include Pullman berths, hidden storage is thoughtfully integrated, and natural marble features throughout.
THE HIGH LIFE
Guests can reach the upper deck via either the central foyer staircase or from the main-deck cockpit. Forward sits the bridge, complete with wing stations, a distinctive reverse-rake windscreen that minimises glare, and a multi-screen helm.

Aft to port is Suzie Q’s dedicated gym. The wellness space is equipped with a selection of Technogym equipment including free weights, a bench, cross trainer and exercise bike.
At the opposite end of the spectrum is the private aft-deck entertaining area. Spanning the full beam, this bright social space features a bar with icemaker, wine cooler and flexible seating that can be easily repositioned to suit the occasion. Heading out through the electrically operated doors, guests can dine alfresco while those enjoying the sundeck’s infinity pool look down from above.

The sundeck is another example of the Majesty 145’s flexible approach to social spaces. Aft is a sun seeker’s dream, centred around the infinity pool and surrounded by generous lounging areas. The dining table is sheltered from above by the Majesty’s hardtop and forward, by an opening windbreaker that separates the dining and entertaining zones.
A private lounge and bar occupy the forward section, creating a space that’s open yet remarkably secluded, ideal when berthed stern-to in Saint-Tropez or Portofino.
COMING HOME
After spending the day on board Suzie Q, one thing is immediately clear: she’s perfectly at home in the Mediterranean, and she genuinely feels like a home. It’s rare for a 45m superyacht to be this welcoming, this familiar and this effortlessly liveable.
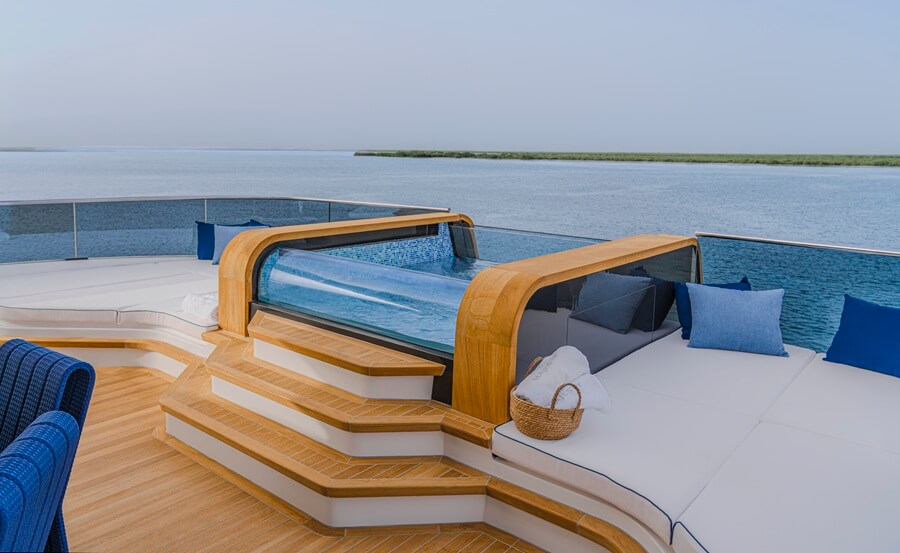
For all her size, unmistakable Gatto design and Middle Eastern pedigree, it’s the feeling of being onboard that stays with you long after you’ve stepped ashore.
majesty-yachts.com | gulfcraftgroup.com.
This article was first seen on YACHT STYLE.
For more on the latest in luxury yachting reads, click here.
The post Majesty 145 Brings Villa-Style Living to the Water appeared first on LUXUO.
from LUXUO

No comments:
Post a Comment